
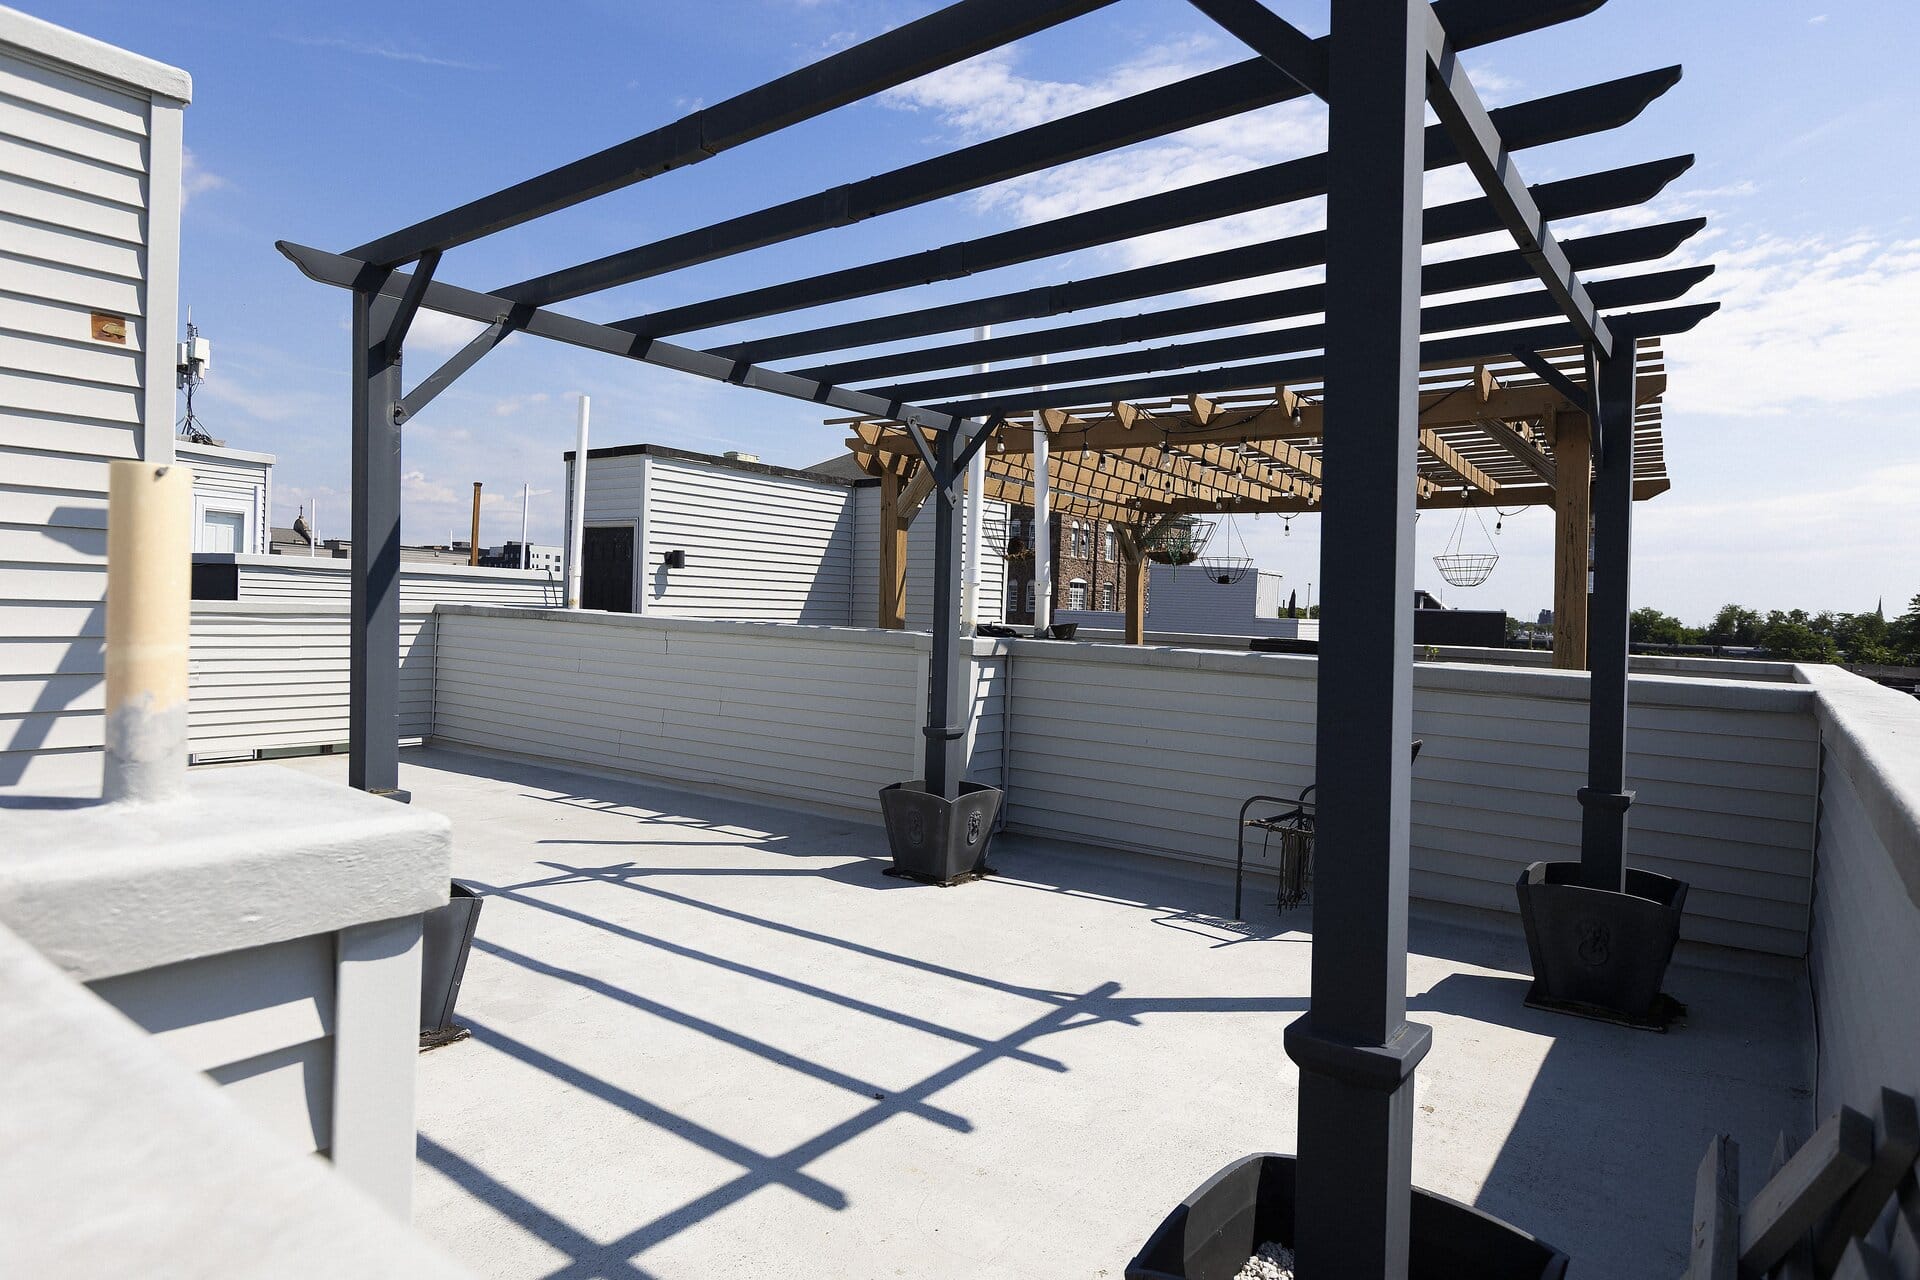
Roof Decks in Philly:
Permits, Waterproofing & Costs
The best square footage in the city is already on top of your house. Here is what it actually takes to use it.
A roof deck is the rare home project that adds usable space without taking an inch of your lot. In a city where a backyard might be twelve feet deep, that is a big deal — and it is why roof decks have become one of the most requested things we build.
It is also the project we most often get called to fix two years after someone else built it. Almost always for the same reason: it was built as a deck instead of as a roof.
The Thing Most People Get Wrong
A roof deck is not a deck that happens to be on a roof. It is a roof that happens to be walkable. Those are different jobs, and the order matters enormously.
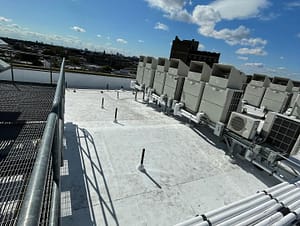
Every deck needs posts, blocking, or sleepers bearing down on the surface below. Every one of those bearing points is a place where the waterproofing can be compressed, punctured, or worn through. Build the deck first and hope the membrane holds, and you have installed a slow leak with a nice view.
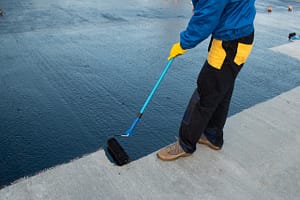
Done properly, the waterproofing goes in first as a complete system, the framing sits on it without penetrating it, and the whole assembly is designed so the roof under the deck can be inspected and maintained. That is the part a general contractor or a deck builder is not equipped to do — and it is why a roofer should own this project.
If nobody can tell you how the roof under your deck gets inspected in five years, it was not designed. It was assembled.
Permits and Structural Review
Philadelphia requires permits for roof decks, and the process is stricter than most homeowners expect. Broadly, you are dealing with:
- Structural capacity. Your roof was framed to hold snow, not furniture and people. A structural review determines whether the existing framing can carry live load, and reinforcement is common.
- Zoning and height. Roof decks, pilot houses, and railings all interact with height limits and setbacks. Historic districts add another layer.
- Egress and access. How you get up there is part of the approval, not an afterthought — a hatch, a pilot house, or interior stairs each have different implications.
- Fire separation at party walls, which matters on virtually every rowhome.
The timeline for approvals varies, and anyone who promises you a specific number of weeks before drawings exist is guessing. What we can tell you is that the permit path is real and skipping it creates a problem at resale that costs far more than the permit would have.
Waterproofing Systems That Actually Work
There are two credible approaches, and which one fits depends on how the deck will be used.
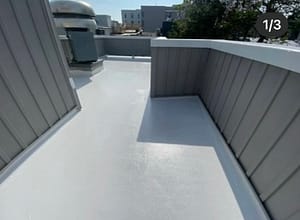
- Dec-Tec or fiberglass as the finished surface. The waterproofing is the walking surface — a seamless, walkable membrane with no separate decking on top. Lowest profile, easiest to inspect, no framing bearing on the membrane at all. Our first recommendation when the goal is a clean terrace.
- Membrane below, decking above. A full roofing membrane — TPO, EPDM, or fiberglass — protected beneath a framed wood or composite deck. More design freedom, better for railings, pergolas, and level changes, but the membrane has to be detailed to take the bearing points.
Either way, the details do the work: how the membrane turns up the parapet, how drains stay accessible, how the surface sheds toward them instead of ponding. Those are the things that decide whether you have a deck in fifteen years or a repair in three.
Ask this specific question
“How does water get off this deck, and how do I get to the drain?” If a contractor cannot answer that in plain terms while pointing at the plan, keep interviewing.
What Drives The Cost
We are not going to invent a price for a project we have not seen — a small terrace over an existing sound roof and a framed deck with a pilot house are not remotely the same job. What we can do is tell you honestly what moves the number:
- Structural reinforcement. The single biggest swing factor. If the framing needs sistering or new members, that work happens before anything visible does.
- Condition of the existing roof. Building a deck over a roof near the end of its life is money thrown away — you will be taking the deck apart to replace the roof. If it needs replacing, it gets replaced first.
- Access. A roof hatch and a pilot house are very different budgets, and a pilot house is its own permitted structure.
- Surface and railing choice. Composite versus wood, standard railing versus cable or glass — this is where you have the most control.
- Extras. Pergolas, built-in seating, lighting, and water lines all add scope.
Our estimate is free, itemized, and no-obligation, and it separates the roofing work from the deck work so you can see exactly what you are paying for on each side.
When the Answer Is “Not Yet”
Sometimes we inspect a roof for a deck project and tell people to wait. If the membrane has four years left, the honest sequence is to replace the roof now and build the deck on top of a new one — rather than build now and tear it apart later.
That is a smaller job for us today and a much better outcome for you. It is the same reason we will tell you a repair will hold when it will.
One contractor, both halves
Because we do the roofing and the deck, there is no seam in the accountability. Nobody gets to blame the other trade when something leaks — it is our membrane and our framing, and we stand behind both.
Thinking about a roof deck? See our roof decks page for systems and recent builds, or call 267-977-6452 for a free inspection.
Free & No-Obligation
Get a Straight Answer
About Your Roof
Photos, a written report, and an honest read on what it actually needs — from a GAF Certified crew that has been on these roofs for 20+ years.